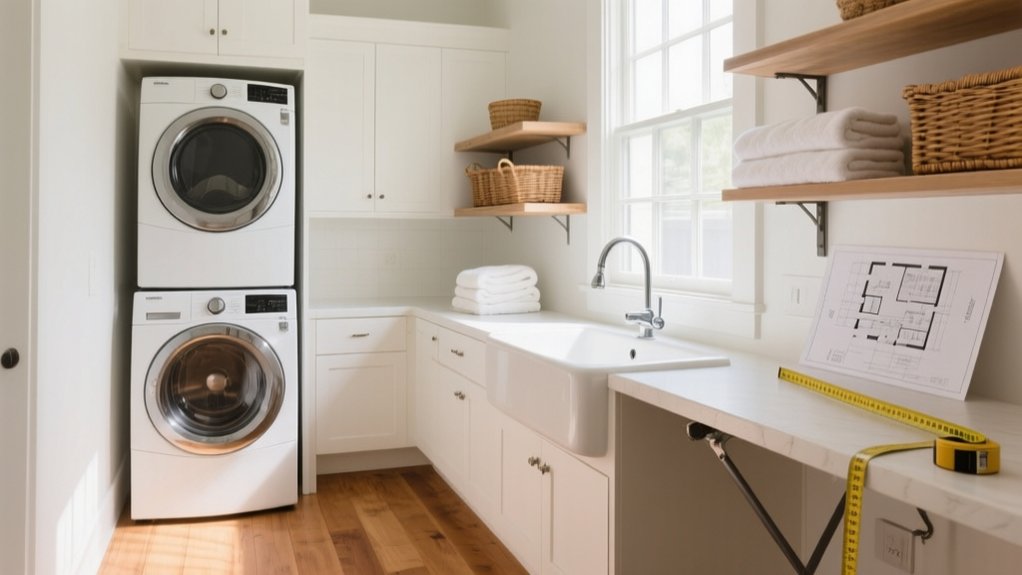
How Big Should A Laundry Room Be – Guide
You’ll need at least 35 square feet for a functional laundry room, with small ones around 5 by 7 feet fitting basic setups. If space allows, a 6 by 9-foot room or larger gives you better workflow, storage, and clearance. Think 36 inches in front of appliances and extra space behind for venting.
Consider your washer and dryer size to plan layout and storage efficiently. Exploring these details helps create a laundry space tailored perfectly to your needs.
Key Takeaways
- A functional laundry room needs at least 35 square feet, typically around 54 square feet for average U.S. homes.
- Small laundry rooms measure 5′ x 6′ to 6′ x 8′, medium rooms about 7′ x 10′, and large rooms exceed 9′ x 12′.
- Allow at least 36 inches of clear space in front of appliances and 6 inches behind for venting and airflow.
- Side-by-side washer and dryer setups require a minimum width of 60 inches, while stacked units need more vertical clearance.
- Incorporate 30 inches of walkway space and plan storage based on room size for efficient workflow and organization.
How Much Total Space Does a Functional Laundry Room Need?
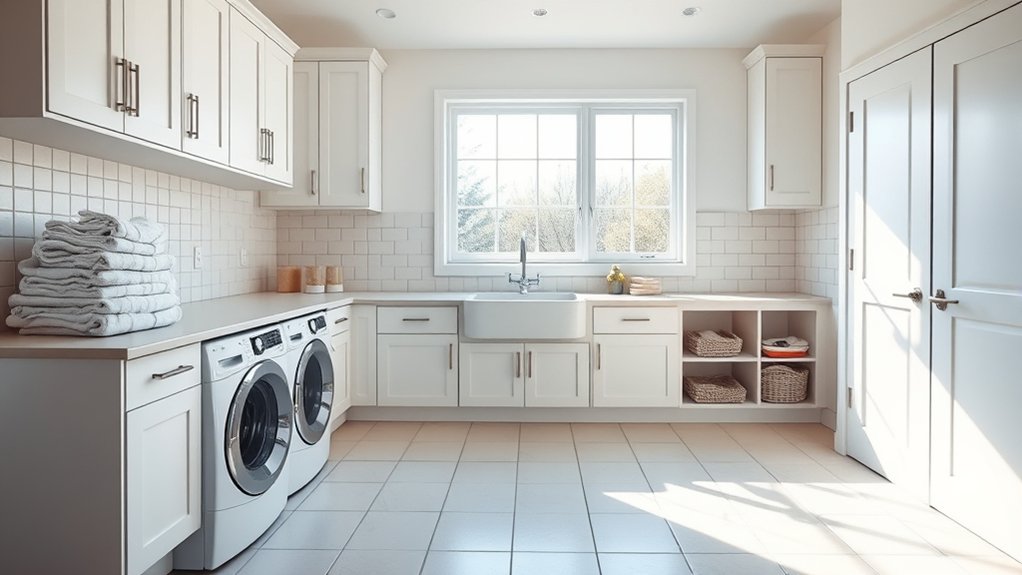
A functional laundry room needs at least 35 square feet if you’re placing your washer and dryer side by side, typically measuring about 5 by 7 feet. This minimum space guarantees you have adequate clearance, around 6 inches behind appliances for venting and plumbing, plus 36 inches in front for comfortable access.
When planning room dimensions, consider that the average laundry room in U.S. homes is about 54 square feet (6 by 9 feet), offering extra space for storage and maneuverability.
If you opt for a stacked or compact laundry setup, the laundry room size can shrink to as little as 9 square feet, though you’ll need 60 to 76 inches of vertical clearance.
Standard Laundry Room Dimensions by Size
Choosing the right laundry room size depends on how much space you need for appliances, storage, and workspace.
For small laundry rooms, essential laundry room dimensions range from 5′ x 6′ to 6′ x 8′, fitting basic appliances with limited storage.
Medium-sized laundry rooms typically measure about 7′ x 10′, giving you room for shelving and additional counter space.
Large laundry rooms exceed 9′ x 12′, accommodating multi-functional features like utility sinks and folding areas.
If you plan a side-by-side washer and dryer, allow at least 60 inches width and 30–34 inches depth to meet space requirements comfortably.
Stackable washer and dryer units need vertical clearance of 60 to 76 inches and around 27 inches width.
Considering these layout options guarantees your laundry room suits your exact needs.
How Your Washer and Dryer Size Shapes Your Laundry Layout
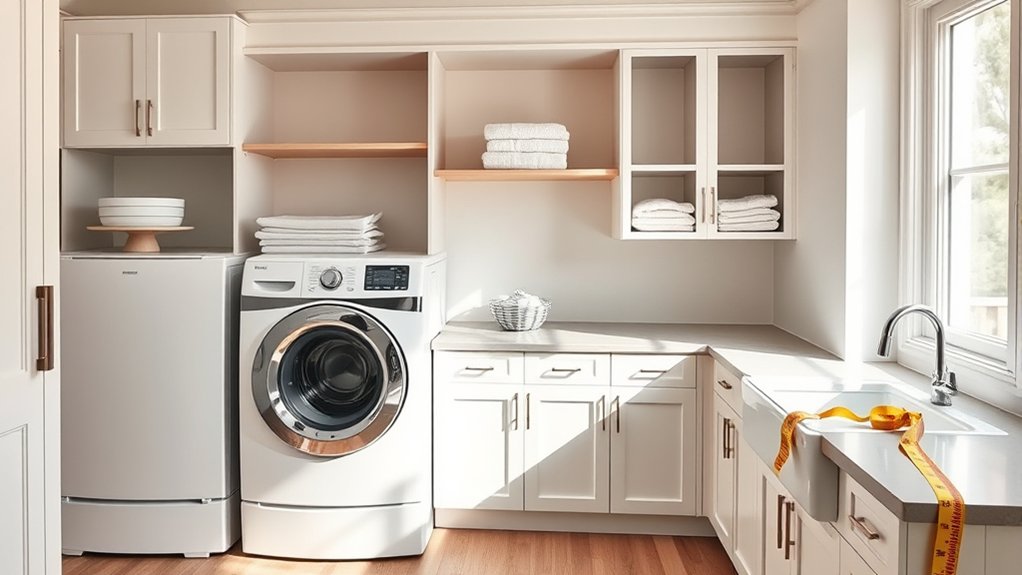
Since your washer and dryer size directly impacts the layout, you’ll need to plan carefully to secure efficient use of space and accessibility. The space required varies with appliance type, shaping your layout for a laundry room.
- Standard washers and dryers need about 60 inches width and 30-34 inches depth, plus minimum clearance for hoses and door swings.
- Stacked washer and dryer units demand vertical clearance between 60-76 inches, influencing room height.
- Front-loading machines require roughly 48 inches of clear floor space in front to open doors fully and maintain proper ventilation.
- Compact washers and dryers, at 24 inches wide, fit tighter spaces but reduce load capacity and need careful ventilation planning.
Accounting for these factors guarantees your laundry layout maximizes space without sacrificing function or airflow.
Planning Clearance and Workflow for an Easy Laundry Routine
Proper clearance around your washer and dryer not only assures they fit comfortably but also makes your laundry routine smoother. When planning laundry room dimensions, ascertain at least 36 inches of clear space in front of appliances for easy access.
Maintain a minimum clearance of 6 inches behind washers and dryers for venting and plumbing. Allow 1 inch on each side for airflow and maintenance.
Ensure at least 6 inches behind and 1 inch on each side of washers and dryers for proper ventilation and access.
For front-loading machines, plan about 48 inches of clearance with doors open to ease loading and unloading.
Design traffic flow with at least 30 inches of walkway space to prevent congestion.
Thoughtful planning of clear space and workflow around your appliances creates an efficient laundry environment, minimizing hassle and maximizing comfort without overlapping with storage solutions discussed later.
Storage Solutions for Small, Medium, and Large Laundry Rooms
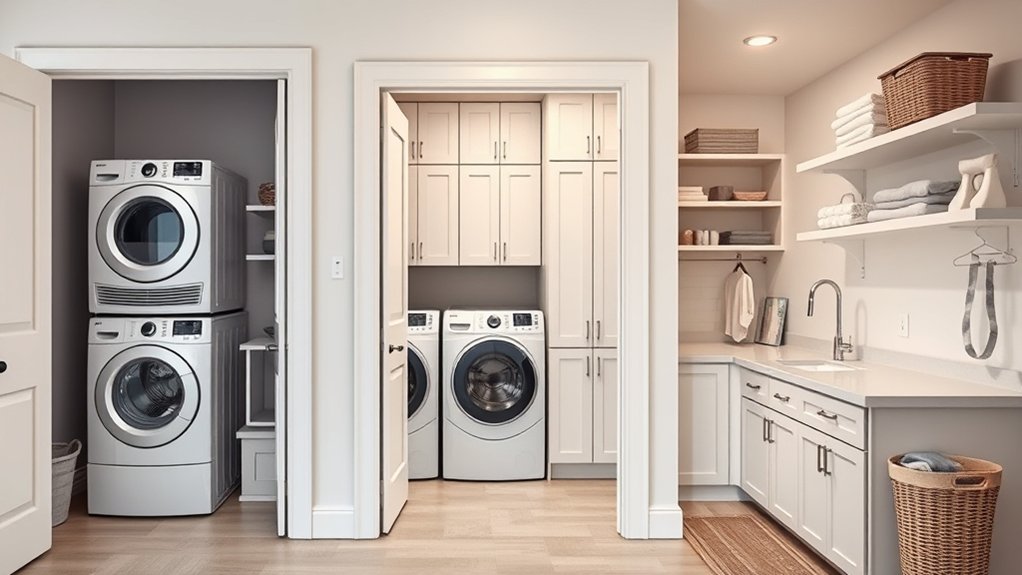
When organizing storage in your laundry room, tailoring solutions to the room’s size can dramatically improve both functionality and comfort.
Small laundry rooms benefit from vertical storage like wall-mounted shelves and over-the-appliance cabinets to save space.
Medium laundry rooms should use a mix of upper cabinets and built-in hampers for neat, accessible storage.
Large laundry rooms allow for expansive cabinetry, a utility sink, and dedicated folding areas to boost workflow.
Across all sizes, effective shelving spaced 12–18 inches apart keeps essentials reachable without clutter.
- Use pull-out baskets in any room size for easy sorting.
- Install integrated ironing boards to save space.
- Maximize vertical storage in small laundry rooms.
- Add utility sinks and folding stations in large laundry rooms.
Choosing Stacked vs. Side-by-Side Washer and Dryer Setups
When you’re deciding between stacked and side-by-side washer and dryer setups, it really comes down to the space you have and how you like to handle your laundry.
Stacked units are great because they save a lot of floor space, but keep in mind they need more vertical clearance and might be a bit trickier to reach.
On the other hand, side-by-side models take up more horizontal space, but they’re easier to access, which can make your laundry routine a bit smoother.
You’ll also want to think about installation requirements and making sure your laundry area has proper ventilation.
That way, everything runs efficiently and safely.
Space Requirements Comparison
Although both stacked and side-by-side washer and dryer setups serve the same purpose, choosing the right configuration depends heavily on your available space and how you plan to use it. Your laundry room dimensions will guide whether stackable units or side-by-side units work best.
Consider these space requirements:
- Stacked units need 60 to 76 inches vertical clearance, ideal for compact spaces with limited floor area.
- Side-by-side units require at least 60 inches width and 30 to 34 inches depth, fitting larger laundry rooms.
- Both setups need 6 inches clearance behind for hoses and cords, ensuring ventilation and maintenance access.
- Utility sink consideration favors side-by-side setups, as they offer more space for sinks and storage options, aiding a functional layout.
Choose based on space efficiency and your laundry room’s workflow.
Workflow and Accessibility
Since your laundry room’s workflow impacts daily efficiency, choosing between stacked and side-by-side washer and dryer setups depends on how you use the space.
Stacked units require vertical clearance of 60 to 76 inches, making them ideal if floor space is tight. This design frees up room for counter space, letting you fold and sort laundry more easily.
On the other hand, side-by-side setups need at least 60 inches of horizontal space but offer better accessibility, allowing quick loading and unloading.
To optimize your laundry room’s workflow and accessibility, position appliances within 36 inches of each other.
When planning your laundry room design, weigh your space for appliances and daily habits to decide which setup better fits your needs and streamlines your chores.
Installation and Ventilation
Choosing between stacked and side-by-side washer and dryer setups not only affects your workflow but also dictates specific installation and ventilation requirements. Here’s what you need to take into account:
- Stacked washer units need 60 to 76 inches vertical clearance, making them perfect for tight spaces with limited horizontal space.
- Side-by-side setups require at least 60 inches of horizontal space and 30 to 34 inches depth for plumbing, hoses, and door swings.
- Maintain 6 inches clearance behind appliances to guarantee proper airflow and easy access to plumbing connections.
- Dryer vents must exit within 6 feet of the dryer, directly through the wall or floor, to optimize ventilation.
Paying attention to these factors will help you achieve efficient installation and ventilation for your laundry room.
Incorporating Sinks and Extra Work Zones Efficiently
You’ll want to place your utility sink right next to the washer so stain treatments and hand-washing are always within easy reach.
When it comes to work zones, aim for at least 36 inches of counter space—that way, you’ll have plenty of room for folding and ironing without feeling cramped.
To save space, think about wall-mounted or foldable sinks and counters. These clever options can expand your work area without making the room feel crowded.
Sink Placement Strategies
Three key factors will help you place a sink efficiently in your laundry room: proximity to appliances, ergonomic height, and sufficient clearance space. Proper sink placement streamlines your workflow and enhances ergonomic use.
- Position the sink within 4-6 feet of the washer and dryer to simplify stain treatment and rinsing.
- Install the sink at 34-36 inches high, matching front-loading machines for comfortable use.
- Guarantee at least 36 inches of clearance space in front of the sink for easy movement and laundry baskets.
- Incorporate integrated storage above or around the sink to maximize your laundry area’s functionality.
Choose utility sink options with a 10-12 inch depth to handle larger tasks without crowding your space.
These strategies balance convenience and efficiency perfectly.
Designing Work Zones
A well-organized laundry room relies on clearly defined work zones that incorporate sinks and additional surfaces to optimize your workflow. Position your utility sink adjacent to the washer to boost functionality, making stain treatment and delicate washing easier.
Designate separate work zones for dirty laundry with hampers, a clean area for folding and organization, and an ironing station to streamline tasks. Keep at least 36 inches of open space in front of appliances and sinks to guarantee accessibility and comfortable movement.
Use wall-mounted or foldable counters next to washers and dryers to create extra folding and sorting surfaces without crowding your space.
Maintain clear pathways of at least 30 inches between zones to avoid congestion, enhancing both organization and efficiency throughout your laundry room.
Space-Saving Sink Options
When space is limited, choosing compact sink options can transform your laundry room’s functionality without overwhelming the area. A well-placed sink enhances workflow and adds an extra work zone.
Consider these space-saving sink options:
- Opt for a compact sink (as small as 18 x 20 inches) to fit tight spaces without sacrificing utility.
- Install built-in sinks integrated into cabinetry for a streamlined, efficient layout that saves floor space.
- Position the sink near the washer and dryer to simplify pre-treating stains and other tasks.
- Utilize vertical space by adding a folding drying rack above the sink, maximizing air-drying without clutter.
These strategies help you incorporate sinks and extra work zones efficiently, making your laundry room both practical and organized.
Smart Design Tips for Tiny Laundry Spaces
Although space may be limited, you can still create an efficient laundry area in as little as 30 square feet by carefully selecting compact appliances and clever storage solutions.
In smaller homes or apartments, smart laundry room design starts with choosing space-saving appliances like all-in-one washer-dryer combos or stacked units under 24 inches wide.
Smart laundry design begins with compact appliances like all-in-one combos or stacked units under 24 inches wide.
Optimize workflow by adopting efficient layout options such as a galley or closet-style setup that maximizes every inch. Incorporate multi-functional features like foldable countertops or wall-mounted tables that tuck away when not in use.
While vertical storage solutions help avoid clutter, focus on optimizing floor space and workflow in your compact laundry room.
With smart design, you’ll make the most of tiny laundry spaces without sacrificing functionality or convenience.
How to Maximize Vertical Space in Your Laundry Room
You can make the most of your laundry room’s vertical space by installing upper cabinets and wall-mounted shelves. This way, you keep supplies organized and off the floor, which instantly tidies things up.
Another great idea is to add tall shelving units or pegboards. These let you store bulky or infrequently used items without making the room feel crowded.
And don’t forget about foldable drying racks—they save space and still give you plenty of room to air-dry your clothes efficiently.
Vertical Storage Solutions
Since laundry rooms often have limited floor space, maximizing vertical storage becomes essential for keeping the area organized and functional.
Vertical storage solutions help you declutter and guarantee accessibility to all your laundry essentials.
Here’s how to maximize space effectively:
- Install wall-mounted shelves spaced 12-18 inches apart to store detergents and smaller items within easy reach.
- Use tall cabinets that go up to the ceiling for ample storage, keeping less-used items out of sight but accessible.
- Add folding drying racks mounted on walls or cabinetry to dry clothes without sacrificing floor area.
- Incorporate hooks for hanging irons, bags, or cleaning tools, optimizing vertical space and keeping essentials handy.
These practical steps will help you create a neat, efficient laundry room by fully utilizing vertical space.
Utilizing Wall Space
Maximizing vertical space in your laundry room starts with smart use of wall space, which can transform cramped areas into highly functional zones.
Install wall-mounted shelves spaced 12-18 inches apart to enhance vertical storage and keep essentials within reach.
Tall cabinets that stretch to the ceiling offer vital storage without sacrificing floor space.
Over-appliance countertops provide extra folding space, efficiently using the area above washers and dryers.
Add pegboards or hooks to hang brooms, mops, and ironing boards, freeing up valuable floor space for laundry tasks.
For smaller areas, consider pull-down drying racks that tuck away neatly when not in use, boosting organization and functionality.
These solutions help you maximize your laundry room’s vertical potential while maintaining a clean, efficient workspace.
Best Layout Options for Your Laundry Room Size
Choosing the best layout for your laundry room depends largely on its size and how you plan to use the space. Understanding laundry room dimensions helps you pick layout options that maximize efficiency and storage solutions.
- For a small laundry room (5′ x 6′ to 6′ x 8′), a one-sided layout with side-by-side appliance setup offers essential storage while conserving space.
- Medium laundry rooms (around 7′ x 10′) benefit from two-sided layouts, adding counter space and improved workflow.
- Large laundry rooms (9′ x 12′ and up) thrive with U-shaped layouts, creating distinct work zones and efficient access.
- Incorporate built-in hampers or drying racks in large rooms to enhance organization and functionality.
Tailoring your layout to size guarantees a practical, well-organized laundry area.
Frequently Asked Questions
What Flooring Materials Are Best for Laundry Rooms?
For laundry rooms, you’ll want waterproof, durable flooring like vinyl, porcelain tile, or laminate. These materials handle moisture and heavy appliances well.
Choose options with slip resistance to keep you safe when floors get wet.
Vinyl and tile are easy to clean, which is perfect for laundry messes.
If you want added comfort, consider cushioned vinyl or cork. They also insulate against cold floors and provide a softer surface to stand on.
How Can I Improve Laundry Room Ventilation?
You can improve laundry room ventilation by installing a dryer vent within six feet of your dryer to efficiently expel moist air.
Make sure to keep at least 36 inches of open space in front of appliances for better airflow.
Adding an exhaust fan or opening windows helps circulate fresh air.
Use louvered doors or vents in cabinets to enhance airflow while keeping your space stylish.
Don’t forget to clean lint traps and vents regularly to prevent blockages and fire hazards.
What Lighting Options Work Best in Laundry Rooms?
Lighting your laundry room is like giving it a revitalizing boost. You’ll want bright, energy-efficient LED lights providing at least 50 lumens per square foot to keep everything clear and visible.
Add task lighting like under-cabinet or pendant lights over folding areas to reduce eye strain.
Consider dimmable fixtures for mood control and motion sensors for hands-free convenience.
Natural light from windows also boosts ambiance and helps you spot stains easily.
How Do I Soundproof a Noisy Laundry Room?
To soundproof your noisy laundry room, start by installing acoustic panels or soundproof curtains to cut down noise by up to 70%.
Add insulation like fiberglass in walls and ceilings to absorb sound.
Place rubber mats or anti-vibration pads under appliances to reduce vibrations by 10-20 decibels.
Seal gaps around doors and windows with weather stripping, and consider soundproof drywall to block even more noise.
These steps will make your laundry space much quieter.
What Are Energy-Efficient Washer and Dryer Models?
Energy-efficient washer and dryer models include those labeled ENERGY STAR, which meet strict EPA guidelines.
You’ll find front-loading washers use about 40% less water and 50% less energy than top-loaders.
Look for features like load sensing and eco-wash cycles that adjust water and energy use based on your laundry size.
These models save you roughly $200 yearly on utilities, making them practical and eco-friendly choices for your home.
Conclusion
Now that you know exactly how much space your laundry room needs, you can plan with confidence. No need to feel like you’re fitting a square peg in a round hole.
Whether you’re working with a tiny nook or a spacious area, focusing on clearance, storage, and workflow will make your routine smoother. Think of your laundry room as a well-oiled machine where every inch and tool works in harmony to save you time and effort.